Triton Learning Center
A new heart of campus designed for learning and belonging.
Client: Edmonds College
Market: Higher Education
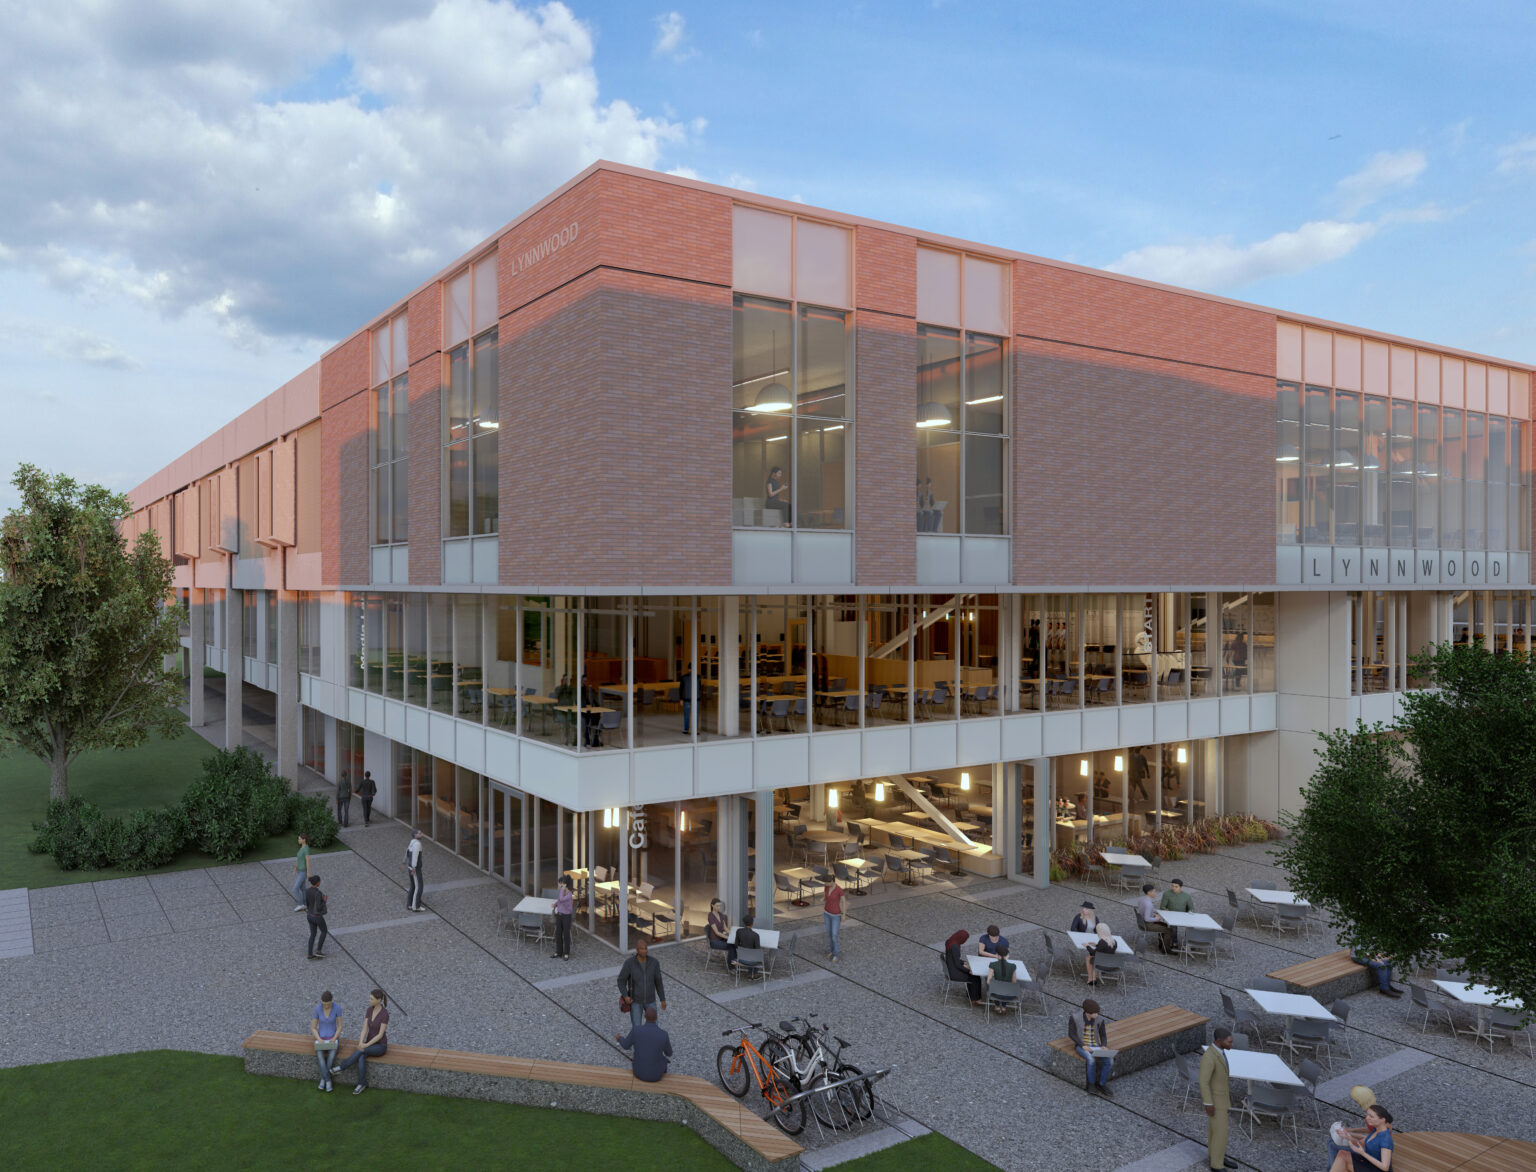
Creating a Connected Campus Hub
Conceived as the heart of campus, the Triton Learning Commons creates a welcoming, supportive environment for students at Edmonds College. Integrating with the existing Lynnwood Hall, the three-story, 49,800-square-foot facility establishes a cohesive teaching and learning environment while expanding capacity at a campus where instructional and study spaces were consistently in high demand.
Planning for Academic Growth
Predesign established building requirements, site improvements and conceptual phased-construction plans to accommodate growth in Adult Basic Education, Precollege Preparation and English Language Acquisition. The resulting plan provides additional teaching and learning spaces while supporting the college’s evolving academic programs and the needs of its diverse student population.
Spaces for Every Learning Style
A variety of learning environments supports both individual study and collaborative work, giving students greater access to spaces and resources suited to their needs. Each floor serves a distinct purpose: the first improves daily functions and creates a more welcoming arrival experience, the second brings learning support resources together, and the third provides space for independent study and research. Gender-neutral and gender-specific restrooms on every floor further support accessibility and student choice.
Designing for Environmental Responsibility
The Triton Learning Commons incorporates energy-efficient mechanical, electrical and plumbing systems, quality daylighting and views, and a high-performance building envelope. These strategies support a comfortable learning environment while advancing the college’s sustainability goals.


Project Team
-

Mandy Russell
Principal
-

Matthew C. Lane
Managing Principal, Northwest Region


