DaVita Corporate Business Office
A flexible workplace designed for connection, collaboration and growth.
Client: DaVita
Market: Corporate + Commercial
Size: 160,500 SF
Location: Federal Way, WA
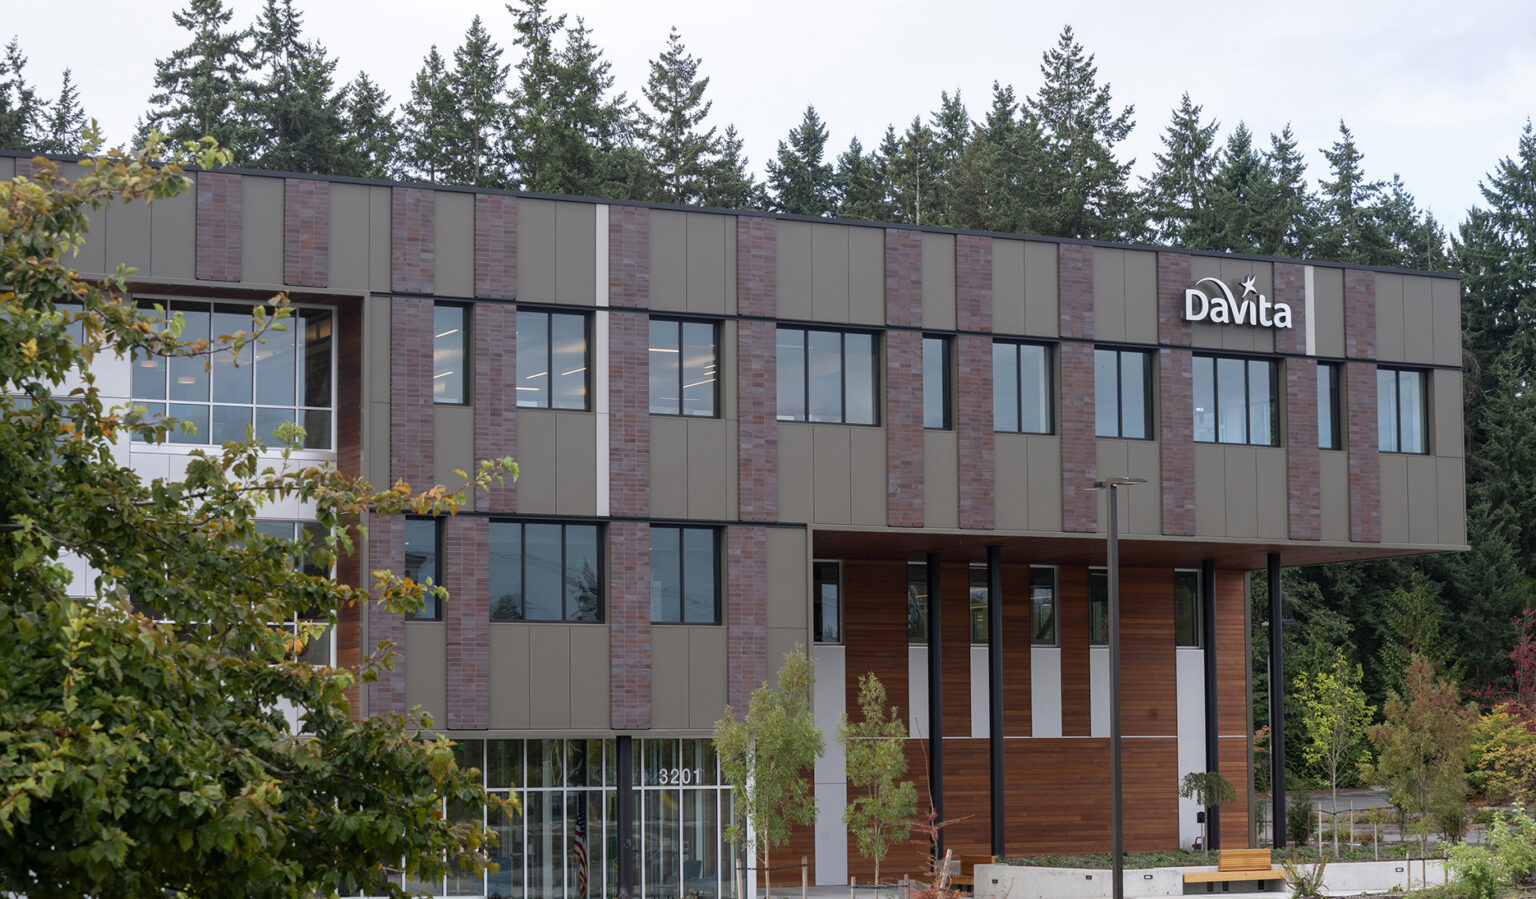
A Workplace Built Around Connection
The 160,500-square-foot DaVita Corporate Business Office in Federal Way, Washington, expands the company’s existing office into a unified administrative campus. Designed to accommodate up to 750 teammates, the facility combines everyday office functions with regional conference and training spaces, supporting the exchange of knowledge and ideas across the organization.
Bringing People Together
Large floor plates accommodate a range of workplace needs, while a central social atrium and shared collaboration areas create gathering points throughout the building. Centralized amenities encourage interaction, and work areas positioned near the building perimeter provide access to natural light and views. The exterior façade, inspired by the surrounding evergreen trees, filters and distributes daylight throughout the interior.


Flexible Spaces for Evolving Teams
Conference rooms, training facilities and adaptable work areas support teams of different sizes and functions. Designed to accommodate changing needs over time, these spaces allow the workplace to evolve alongside the organization while maintaining a strong emphasis on collaboration and company culture.


Collaboration from Design Through Delivery
Early collaboration among DaVita, McGranahanPBK, Mortenson Construction and key trade partners brought constructability and cost considerations into the design process. The team used virtual reality to evaluate key spaces and refine design decisions, aligning project goals with practical construction strategies. This integrated approach helped deliver a workplace designed to support the company’s operations, culture and future growth.


Project Team
-

Todd Olson
Associate Principal
-

Mandy Russell
Principal


