YMCA Student Center
A shared campus destination for wellness, learning and community.
Client: University of Washington, Tacoma
Market: Higher Education
Size: 69,987 SF
Delivery: Design-build
Bringing Campus and Community Together
Developed through a partnership between the University of Washington Tacoma (UWT) and the local YMCA chapter, the YMCA Student Center brings fitness, intellectual pursuits and community activities together under one roof. The shared facility reflects the organizations’ common goals and values, creating a welcoming destination where university and community members can connect through a diverse range of programs and services.
An Open Environment for Connection
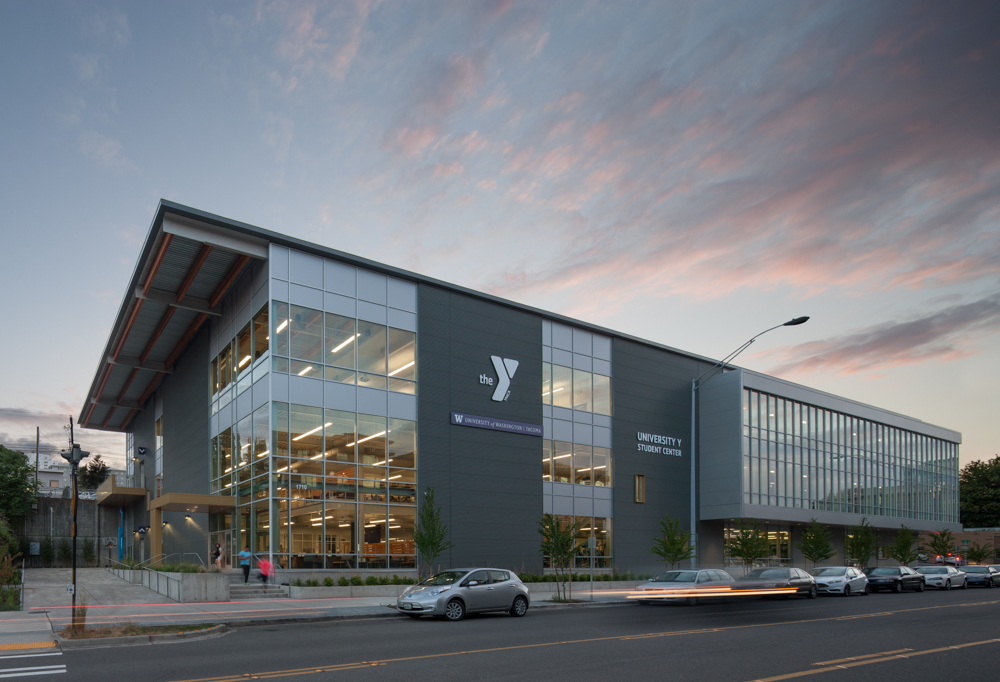
The building’s open-plan layout integrates university and YMCA spaces to encourage interaction and provide flexibility for a variety of activities. Responding to changes in grade, the design creates three levels of spaces that benefit from natural daylight and views, extending a sense of openness throughout the building and into adjacent rooms.


Engaging the Surrounding Neighborhood
Alternating transparent and opaque façade systems create visual connections between interior activities and the surrounding streetscape. The design engages the neighborhood’s warehouse context while giving the building an inviting presence on campus.

Collaborative Delivery
Delivered through the design-build process, the YMCA Student Center reflects the University’s approach to creating shared campus amenities while responding to the financial challenges facing higher education. The result is a flexible, multipurpose facility that serves both university and community users.


Project Team
-

Kris Stamon
Principal


