Student Center
A campus hub for learning, connection and community.
Client: Clover Park Technical College
Market: Higher Education
Size: 48,000 SF
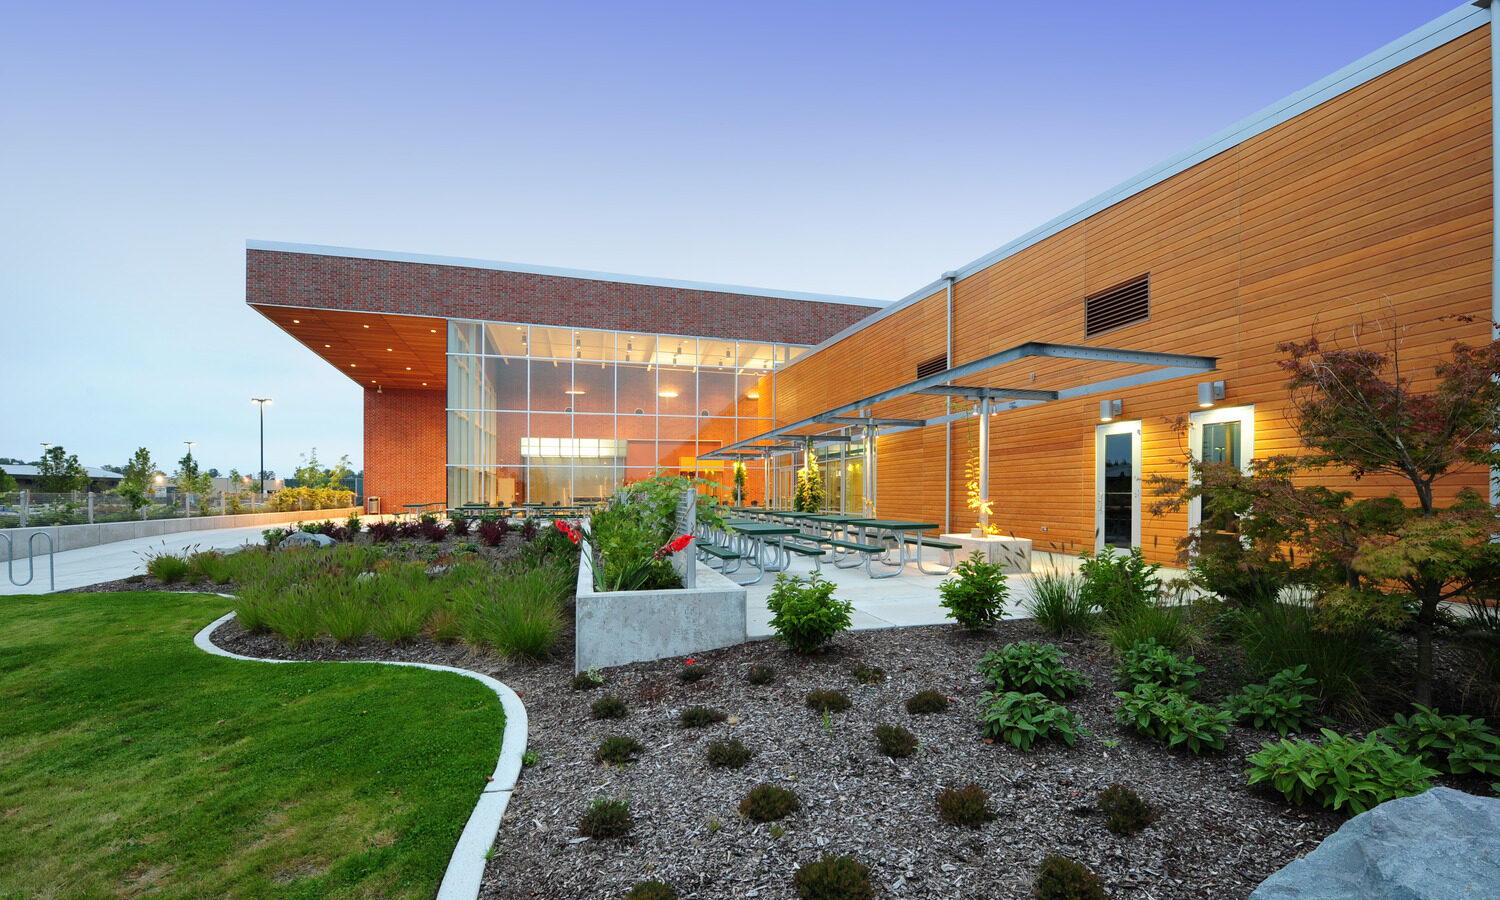
A Welcoming Center for Campus Life
The 48,000-square-foot Sharon M. McGavick Student Center serves as the signature entrance to Clover Park Technical College’s Lakewood campus. Bringing academic programs, student services and gathering spaces together under one roof, the facility creates a central destination for campus life while establishing a distinct identity within the college.
Spaces for Learning and Engagement
The Student Center combines classrooms and student-operated retail spaces, including a clothing store, floral store and floral lab. These retail environments connect academic instruction with practical business experience, allowing students to apply their skills in a real-world setting. A bookstore, student government offices, game room, lounges and television room provide additional resources and opportunities for students to connect beyond the classroom.

Designed for Gathering
Food service and a multipurpose room accommodate a variety of campus activities, from everyday dining to larger gatherings and events. The dining area offers views of Mount Rainier and extends outdoors to a patio, creating additional opportunities for students and staff to gather and enjoy the surrounding landscape.

A Distinct Campus Identity
Brick and timber elements connect the building to the existing campus while giving it a character of its own. Floor-to-ceiling windows bring natural light into the interior and create visual connections between indoor spaces and the surrounding campus. Together, these materials and design features establish an inviting presence at the campus entrance.


Project Team
-

Matthew C. Lane
Managing Principal, Northwest Region


