School of Nursing Simulation Lab
Expanding opportunities for hands-on nursing education.
Client: University of Washington, Seattle
Market: Higher Education
Size: Approximately 10,000 SF, expanded from 2,500 SF
Advancing Nursing Education
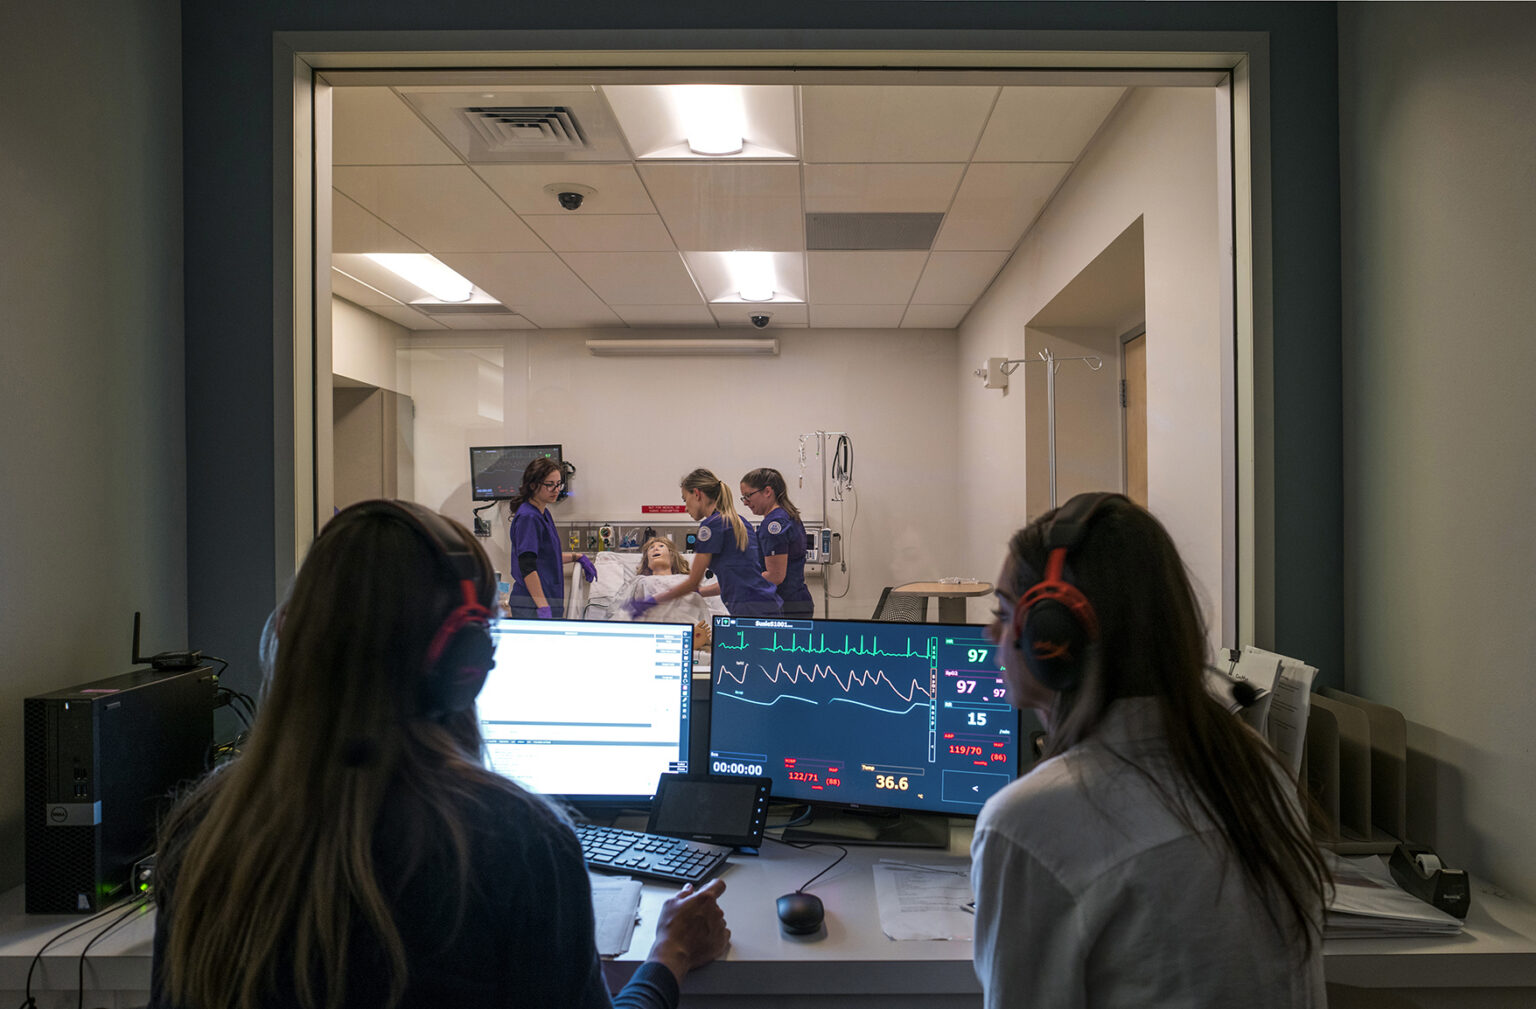
The University of Washington School of Nursing expanded its Nursing Simulation Lab from 2,500 to approximately 10,000 square feet, creating technology-rich environments for nursing education and clinical skills training. The expanded facility addresses immediate program and capacity needs while supporting active learning and evolving instructional methods.
Learning Through Simulation
State-of-the-art simulation technology and dedicated instructional spaces give nursing students opportunities to develop and practice clinical skills in hands-on learning environments. The expanded facility supports teaching approaches that prepare students for the demands of professional nursing practice.


Planning for Continued Growth
The design team collaborated with the School of Nursing, University project management and Health Sciences Center stakeholders to integrate the renovation into the occupied building with minimal disruption to building services and student spaces. Scenario planning helped evaluate space utilization and future expansion opportunities within adjacent areas.
The long, narrow floor plate and multi-phase construction schedule presented additional design challenges. Phased delivery allowed the existing lab to remain operational until the first phase of the renovation was complete and the program could relocate into its new space.
Project Team
-

Todd Olson
Associate Principal


