San Leandro High School Gymnasium
Built to Compete. Built to Connect.
Client: San Leandro Unified School District
Market: PreK-12 Education
Location: San Leandro, CA
A New Landmark for a Historic Campus
Every transformative campus begins with a defining first step. For San Leandro Unified School District, the new San Leandro High School Gymnasium represents that moment, serving as the first project realized from the District’s master plan and establishing a vision for the future of the campus.
Rather than creating a stand-alone athletic facility, the District envisioned a destination that would strengthen the identity of the school while serving students, staff, families, and the broader community for generations. The result is a facility designed to do more than host athletic events. It creates a sense of arrival, belonging, and pride at the heart of campus.
Creating a Sense of Place
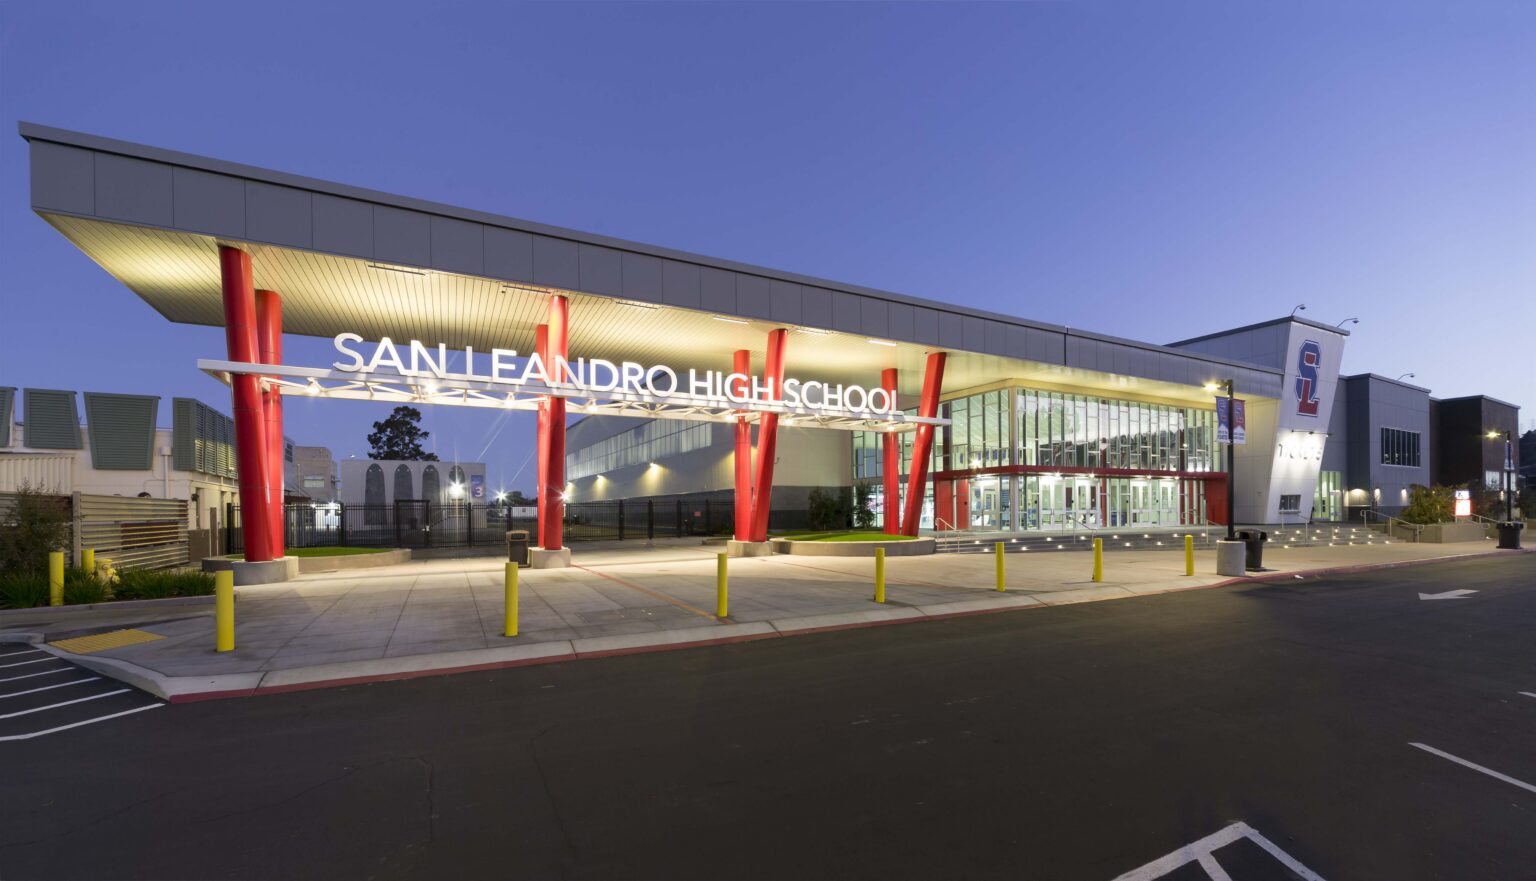
Two defining features shape the character of the project. The first is a prominent entry portal that serves as a welcoming landmark for students, staff, and visitors. More than an architectural gesture, the portal establishes a visual anchor for the campus and creates a recognizable place where students gather, celebrate, and connect.
The second is the gymnasium itself. Designed to provide a collegiate-level athletic experience, the facility elevates opportunities for student-athletes while supporting physical education, assemblies, performances, and community events. The building creates an environment where school spirit can thrive and where memorable moments, from championships to graduations, become part of the school’s legacy.


Performance Beyond the Playing Surface
While the gymnasium delivers a premier experience for students and spectators, its impact extends beyond athletics. The project reflects the District’s commitment to sustainable design and responsible stewardship through innovative building systems that eliminate the use of fossil fuels and reduce overall energy demand.
Heat recovery systems capture and redistribute energy throughout the facility, minimizing mechanical loads while improving operational efficiency. High-performance opaque façade systems reduce solar heat gain along the building’s south-facing exposures, enhancing interior comfort while maximizing access to natural daylight. Together, these strategies support a healthier, more efficient environment that benefits both occupants and the community.


Built for the Next Generation
Located at the center of campus, the new gymnasium serves as both a community gathering place and a symbol of San Leandro High School’s future. As the first completed project of the District’s master plan, it sets the standard for the improvements that will follow, demonstrating how thoughtful design can support student achievement, environmental responsibility, and community connection simultaneously.
More than a building, the San Leandro High School Gymnasium establishes a new focal point for campus life, creating a place where students can compete, celebrate, and grow while strengthening the bonds that unite the school and community.


Project Highlights
- First completed project implemented under the District’s new campus master plan.
- Designed around a landmark entry portal that creates a distinct sense of arrival and identity.
- Collegiate-level athletic facility supporting student-athletes, physical education, assemblies, and community events.
- Approximately 55,000 square feet of new construction.
- All-electric design that eliminates fossil fuel use within the facility.
- Heat recovery and high-performance façade systems reduce energy demand while improving occupant comfort and daylighting.