Ontario Fire Station 1
Client: City of Ontario
Market: Civic + Cultural
Location: Ontario, CA
Overview
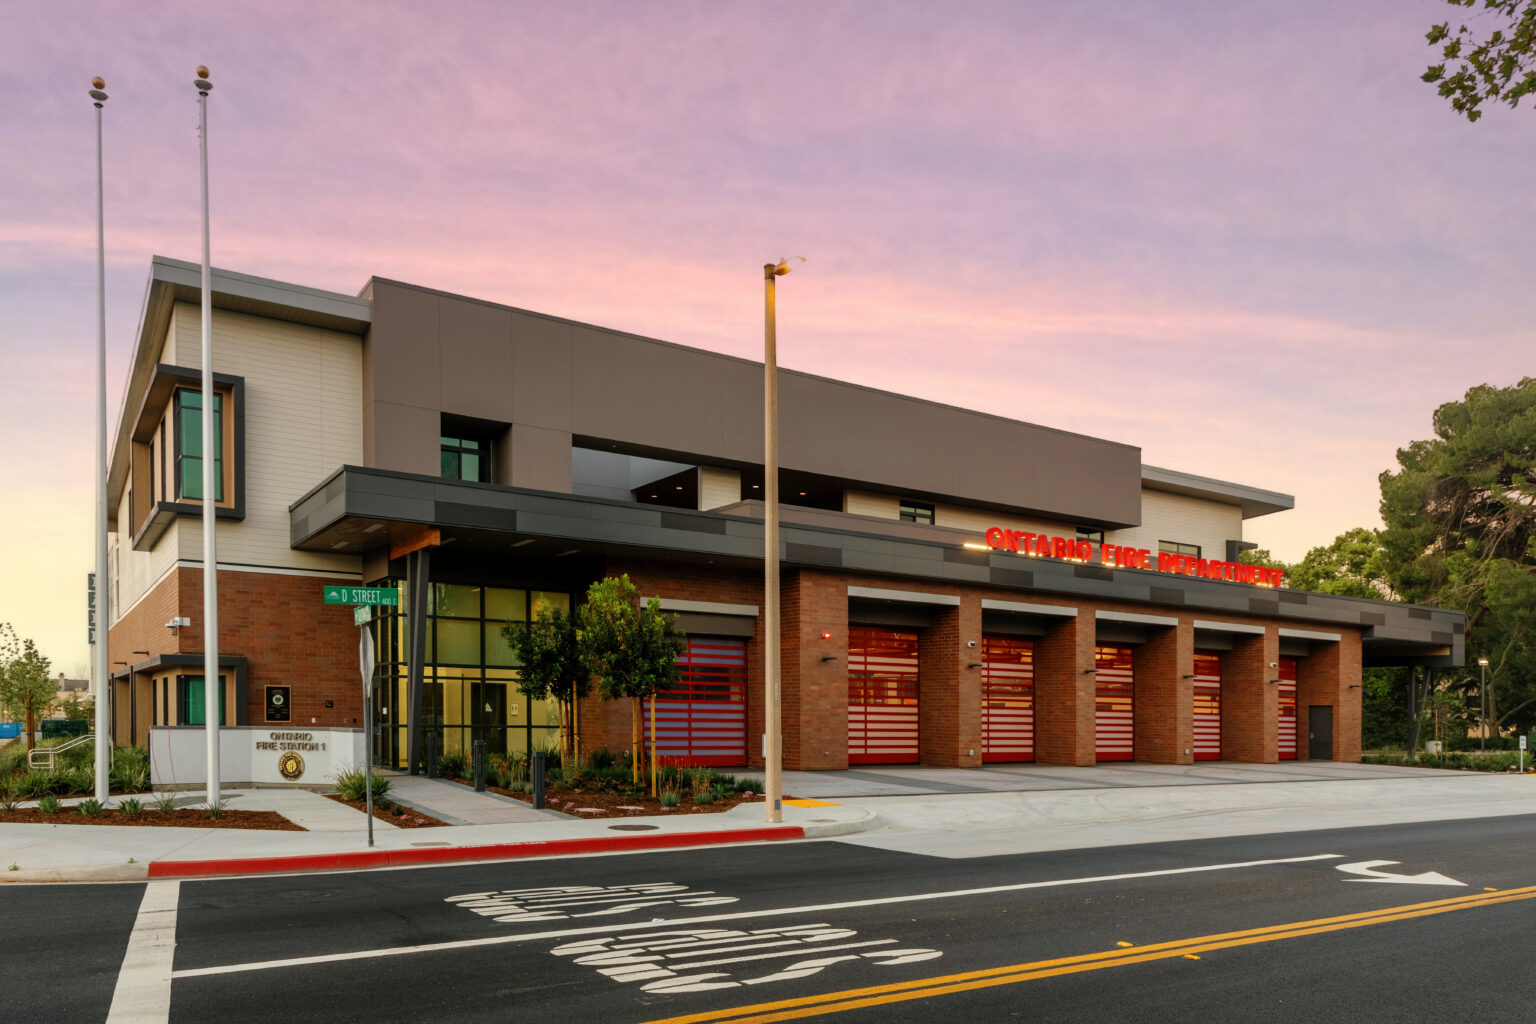
Fire Station 1 is a new 27,855 sf facility built by the City of Ontario. Designed to replace the original Fire Department Headquarters, the station is located on a 1.1 acre site adjacent to the City of Ontario Civic Center.

Features
The station is designed to accommodate 11 fire fighters in an individual dormitory setting. Other station features include a 5-bay, double-deep apparatus room, administrative offices, kitchen, dining room, day room, training classroom, and the various support spaces required for a project of this type. Separate facilities for on-duty command staff are also provided. Exterior features include secure fire fighter parking, and fuel station.


Design
The station has been designed in a more modern aesthetic. Concrete masonry, brick veneer, exterior plaster, and metal paneling are used in various combinations and colors. Sloped roof forms and parapet walls are designed to both increase the height of interior spaces as well as conceal mechanical equipment.