Learning Commons & Engineering Renovation
An inclusive campus hub for learning, connection and discovery.
Client: University of Washington, Tacoma
Market: Higher Education
Size: 42,750 SF Learning Commons; 12,225 SF Mechanical Engineering
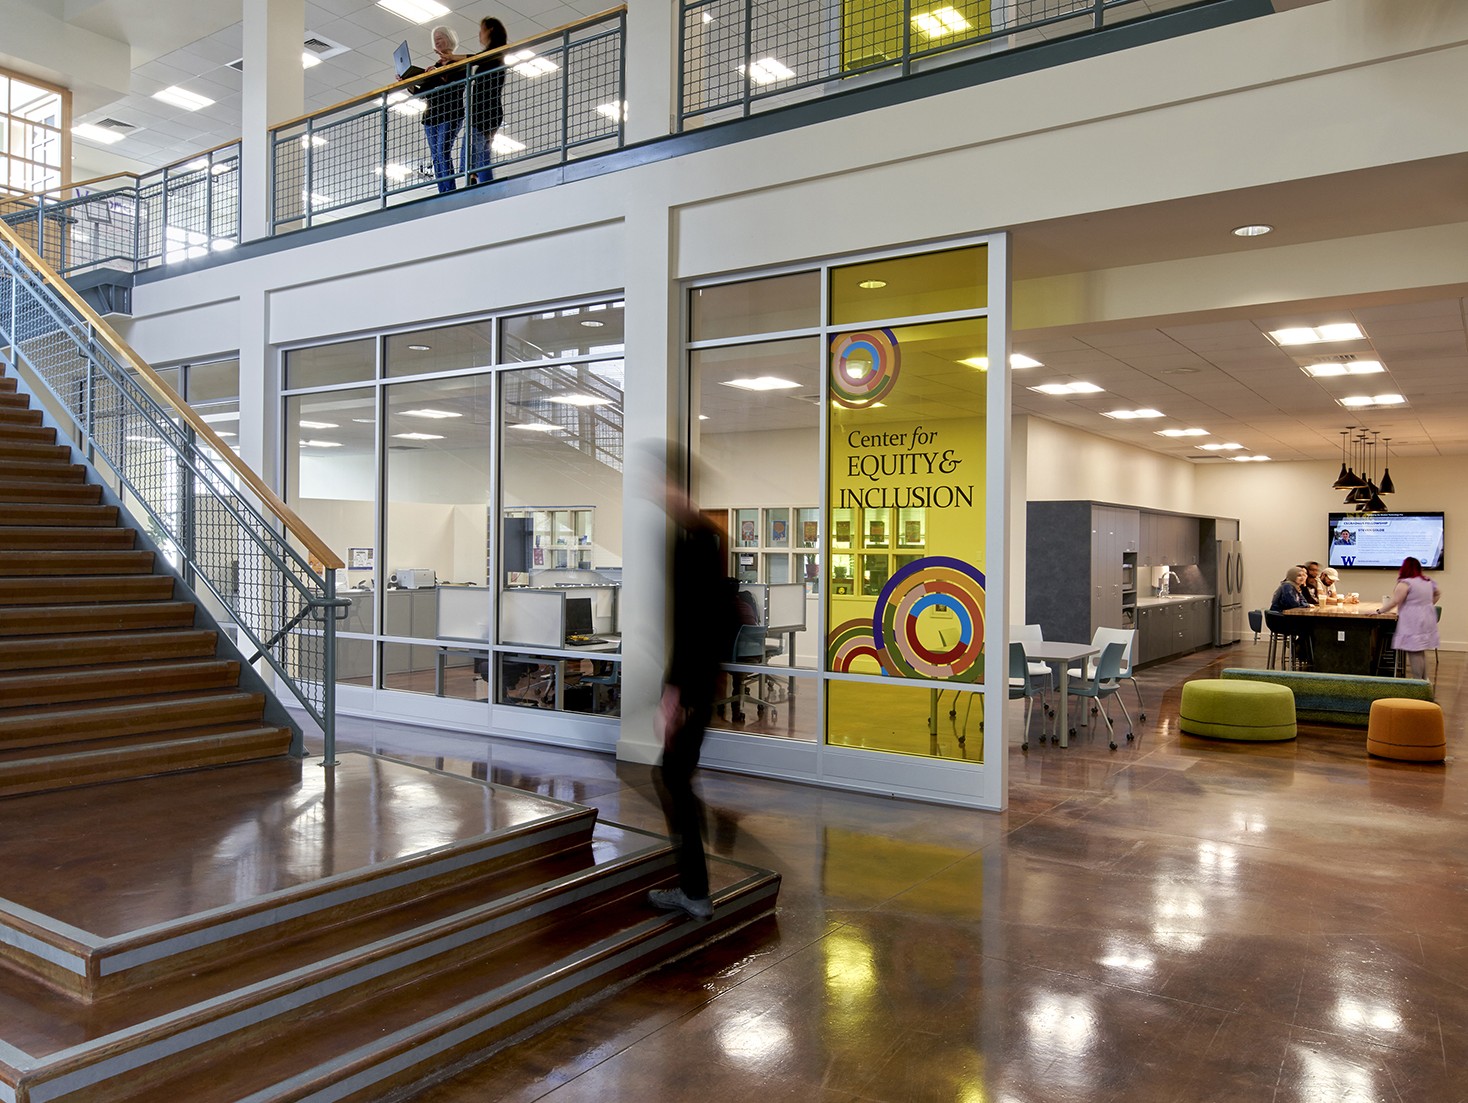
A Foundation for Equitable Learning
At the University of Washington Tacoma, the Learning Commons brings academic resources, student services and inclusive campus programming together to create a connected environment for learning and belonging. Shared by the Center for Equity and Inclusion, Teaching and Learning Center, and Library, the space supports the university’s commitment to diversity, equity and access while encouraging students to connect with the resources and people who support their success.
Located across Snoqualmie Hall and Tioga Library, the approximately 42,750-square-foot Learning Commons integrates spaces for quantitative tutoring, educator office hours and a Writing and Research Center operated jointly with the Library. A kitchen, classroom and informal gathering areas create opportunities for students to study, collaborate and connect beyond the classroom. Technology resources and a maker space further support exploration, creativity and hands-on learning.


Advancing Engineering Education
The renovation also supports the University of Washington Tacoma’s Mechanical Engineering program with approximately 12,225 square feet of specialized academic space in the historic Academic Block. Spanning four buildings along Pacific Avenue, the renovation provides dedicated environments for instruction, experimentation and collaborative problem-solving.
Materials and Machine, Mechatronics and Controls, Capstone, and Fluid and Heat Transfer labs support a range of engineering disciplines and learning experiences. Additional storage, a lab manager’s office and student study areas provide the infrastructure students and faculty need to support coursework, research and project-based learning.

Designed For the Community, By the Community
Through programming, test fits, cost estimating, charrettes, workshops, and campus-wide outreach, our team fostered meaningful dialogue among diverse stakeholders, including the Center for Equity and Inclusion, students and community. The resulting trust, consensus, and clarity around project goals led to McGranahanPBK’s selection for the first phase design-build contract.
This process had deep stakeholder engagement that built and expanded our outreach methods. We were able to build consensus, elevate diverse voices, and transform community priorities into responsive design solutions.


Connecting Spaces to Student Success
Together, the two renovations create complementary environments that support the university’s academic mission and student experience. From accessible academic resources and inclusive gathering spaces to specialized engineering labs, the project connects students with the spaces, services and opportunities they need to learn, collaborate and explore new ideas.
For this design-build project, McGranahanPBK provided architecture and interior design, furniture, fixtures and equipment services, and construction support.


Project Team
-

Matthew C. Lane
Managing Principal, Northwest Region
-

Todd Olson
Associate Principal
-

Shona Bose
Principal, Director of Sustainability Northwest Region


