Emerald High School
A Complete Vision for the Future of Learning
Client: Dublin Unified School District
Market: PreK-12 Education
Location: Dublin, CA
Building the Future of Learning, Athletics, and the Arts
When Dublin Unified School District set out to create Emerald High School, the goal was never simply to build another campus. The District envisioned a place that would reflect the aspirations of one of California’s fastest-growing communities while providing students with the tools, experiences, and opportunities needed to thrive in the 21st century. Through a collaborative planning process involving district leadership, educators, and community stakeholders, Emerald High School emerged as a comprehensive vision for learning, connection, and growth.
Designed to ultimately serve 2,500 students in grades 9 through 12, the campus was master planned as a multi-phase development that evolves alongside the needs of its students and community. Each phase contributes to a larger story, creating an environment where academics, athletics, and the arts are equally valued components of the student experience.


Creating a New Model for 21st Century Learning
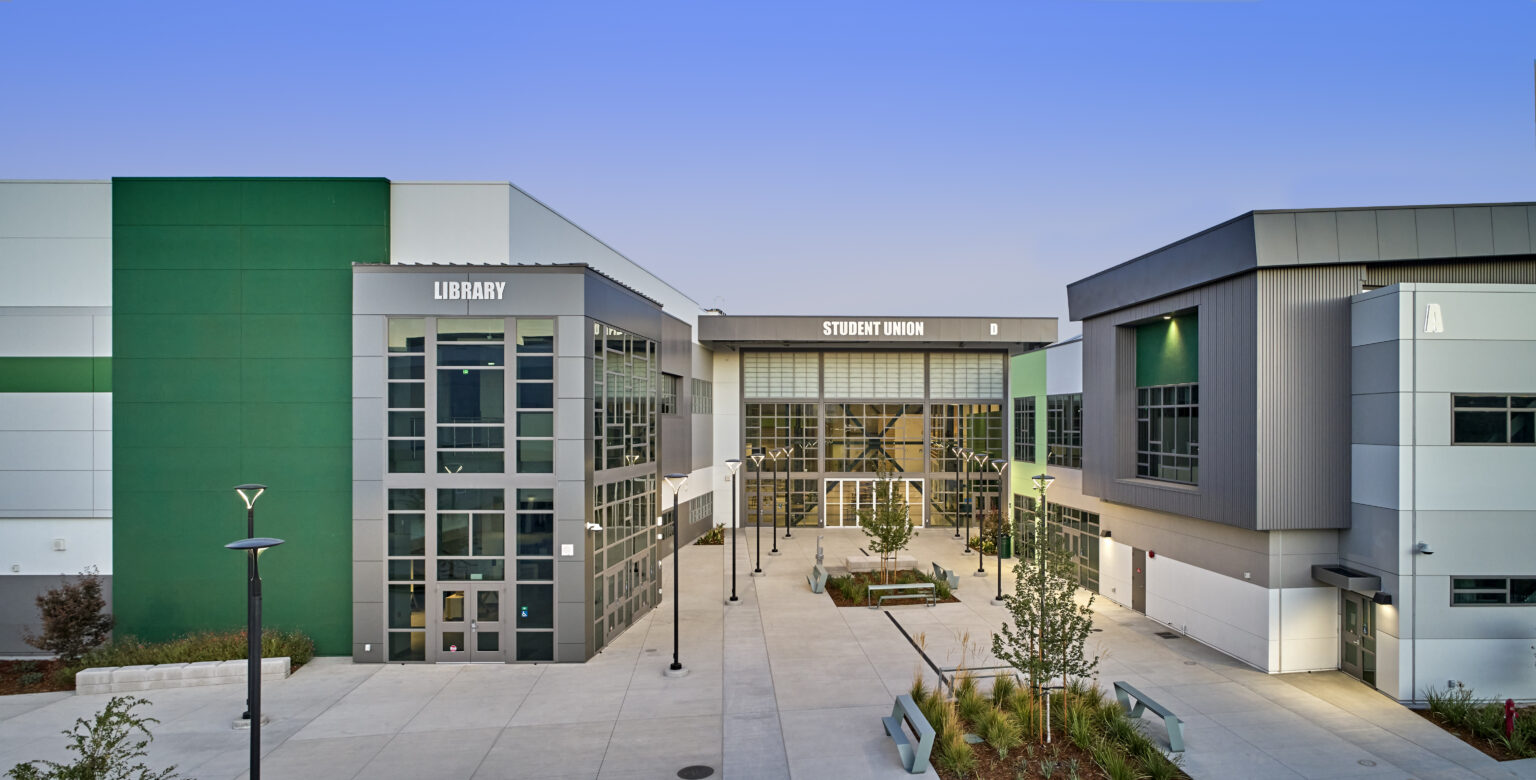
Phase I established the academic foundation of the campus with more than 200,000 square feet of educational space supporting approximately 1,300 students. The design moves beyond traditional classroom models by incorporating innovative and adaptable learning environments that encourage collaboration, flexibility, and student engagement. Teaching stations, career technical education classrooms, a library, and shared learning spaces provide opportunities for students to learn in ways that mirror the dynamic environments they will encounter beyond graduation.
Student life plays an equally important role in the design. A three-court gymnasium and food court create opportunities for connection outside the classroom while supporting the social experiences that help define the high school journey. Together, these spaces establish a campus culture centered on belonging, exploration, and achievement.


Strengthening School Identity Through Athletics
As the campus continued to grow, Phase II expanded Emerald High School’s role as a destination for student engagement and community pride. New grandstands, bleachers, and a press box transformed the athletic complex into a true home-field environment that supports school spirit and creates gathering spaces for families, students, and community members.
These additions reinforce the District’s vision of a comprehensive high school experience, ensuring that extracurricular programs receive the same level of investment and innovation as academic spaces. More than athletic amenities, these facilities help create traditions, strengthen community connections, and foster a shared sense of identity among students and residents alike.

Setting the Stage for Creative Expression
The final chapter of Emerald High School’s development is the Catherine C. Kuo Performing Arts Center. Designed around the belief that the arts are essential to a well-rounded education, the 600-seat theater provides students with a dedicated home for storytelling, performance, and creative exploration.
Purposefully crafted for live productions, the theater balances intimacy with scale, allowing every audience member to feel connected to the performance. Thoughtful attention to acoustics, sightlines, and technical infrastructure ensures that dramatic productions, musical performances, guest speakers, and community events can be experienced with clarity and impact.
Together, these three phases create far more than a school. They establish a campus where learning, athletics, and the arts intersect to support every aspect of student development. Emerald High School stands as a lasting investment in Dublin’s future, providing a state-of-the-art educational environment designed to inspire generations of students while serving as a source of pride for the entire community.
Project Highlights
- Master planned comprehensive high school serving up to 2,500 students.
- Developed through a collaborative stakeholder-driven planning process.
- Phase I includes academic facilities, CTE classrooms, library, food court, and three-court gymnasium.
- Phase II delivers grandstands, bleachers, and press box supporting a complete athletic experience.
- Phase III includes the Catherine C. Kuo Performing Arts Center with a 600-seat theater.
- Designed around flexible, innovative spaces that support collaborative 21st century learning.