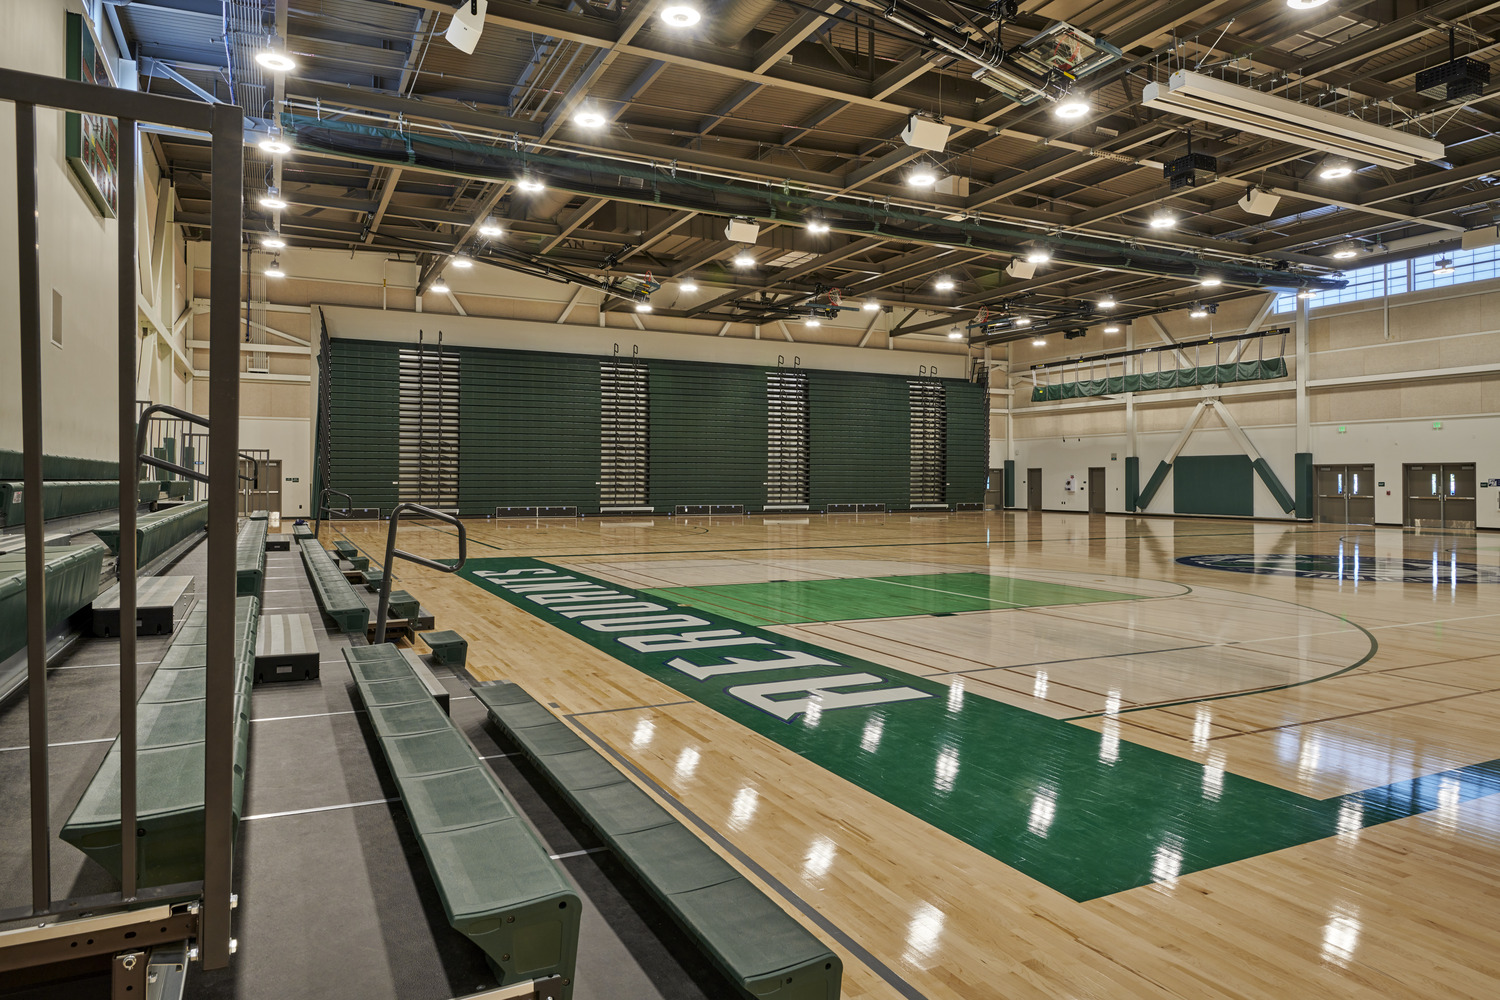
Emerald High School Phase I
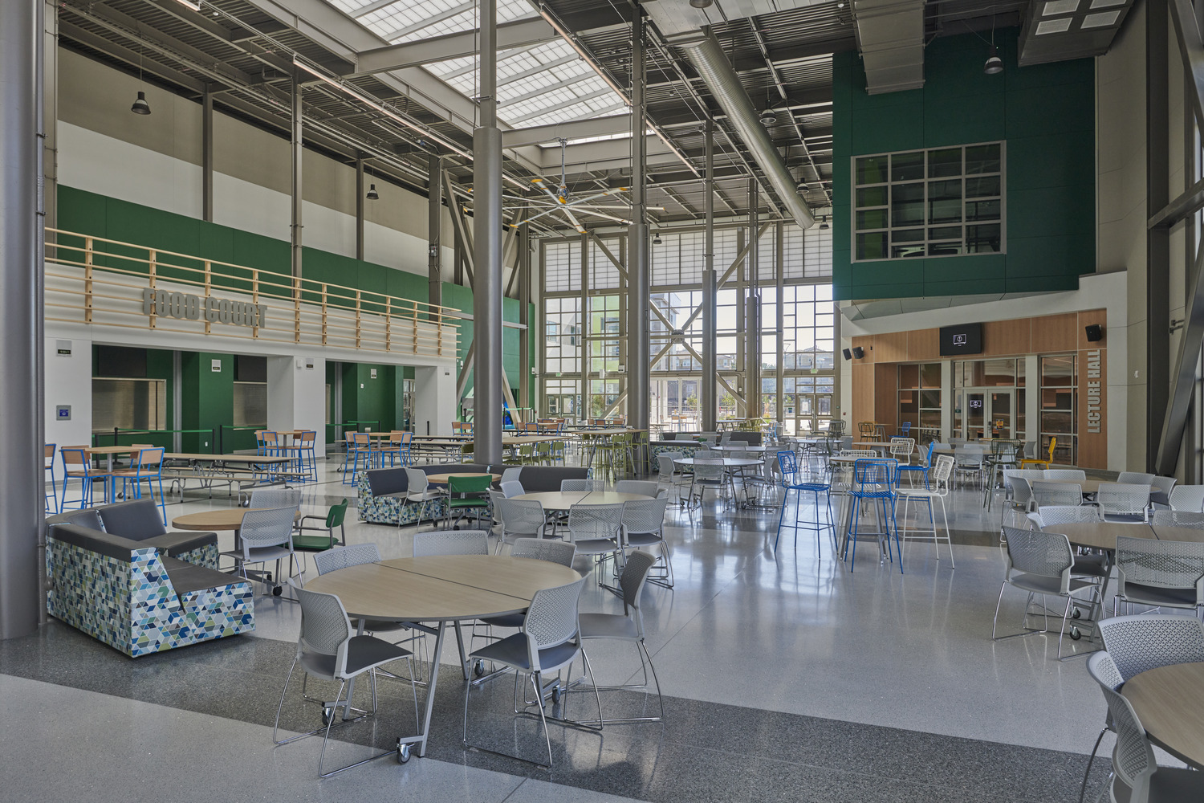
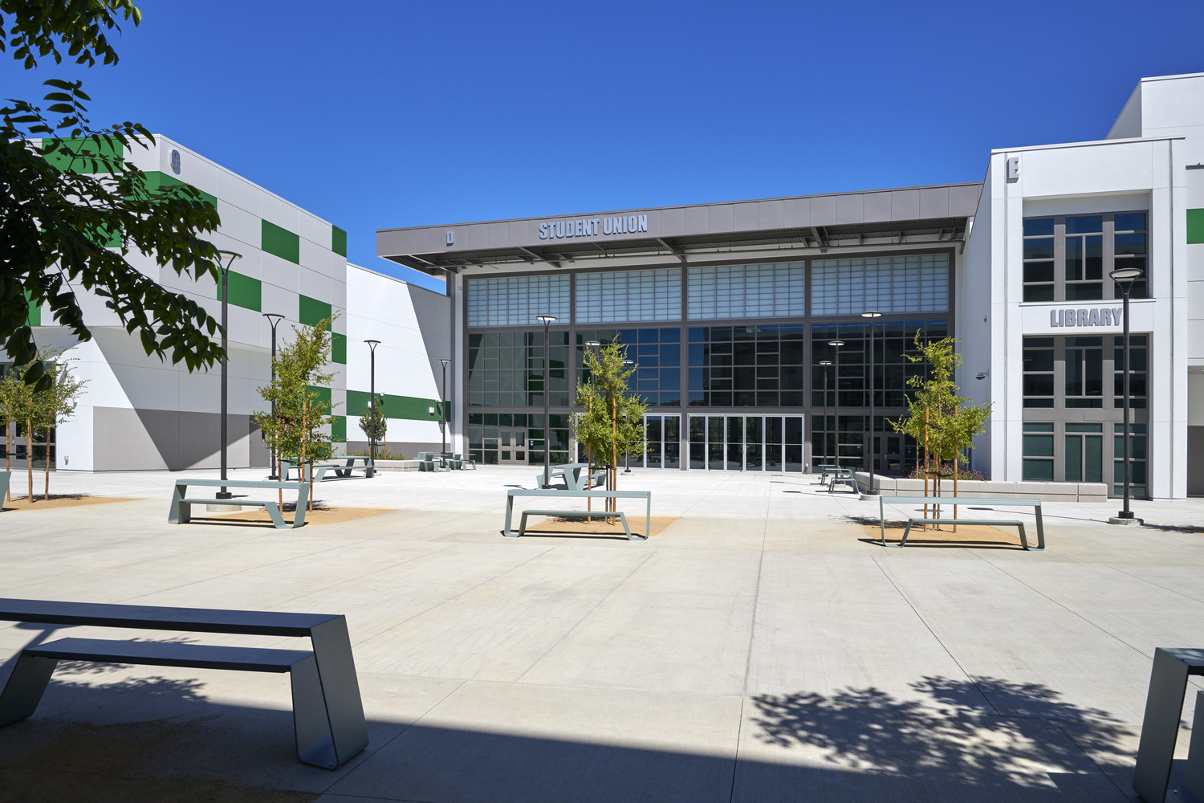
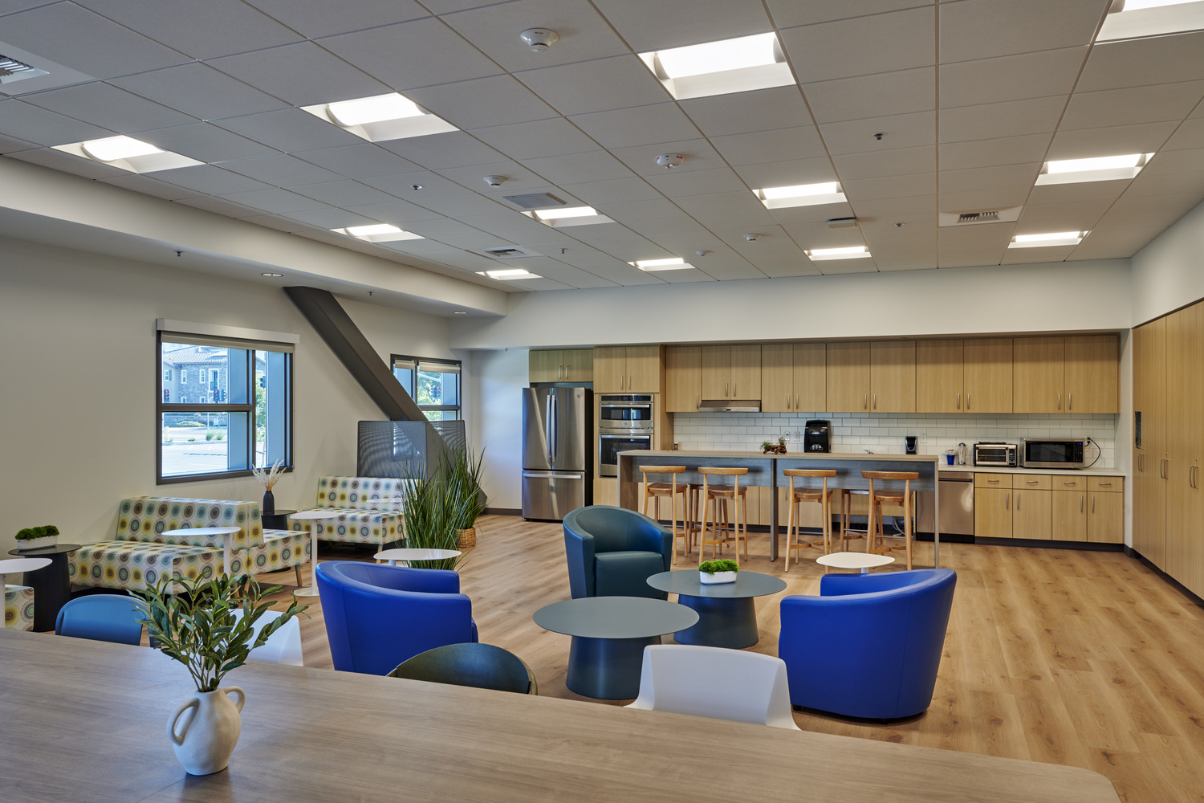
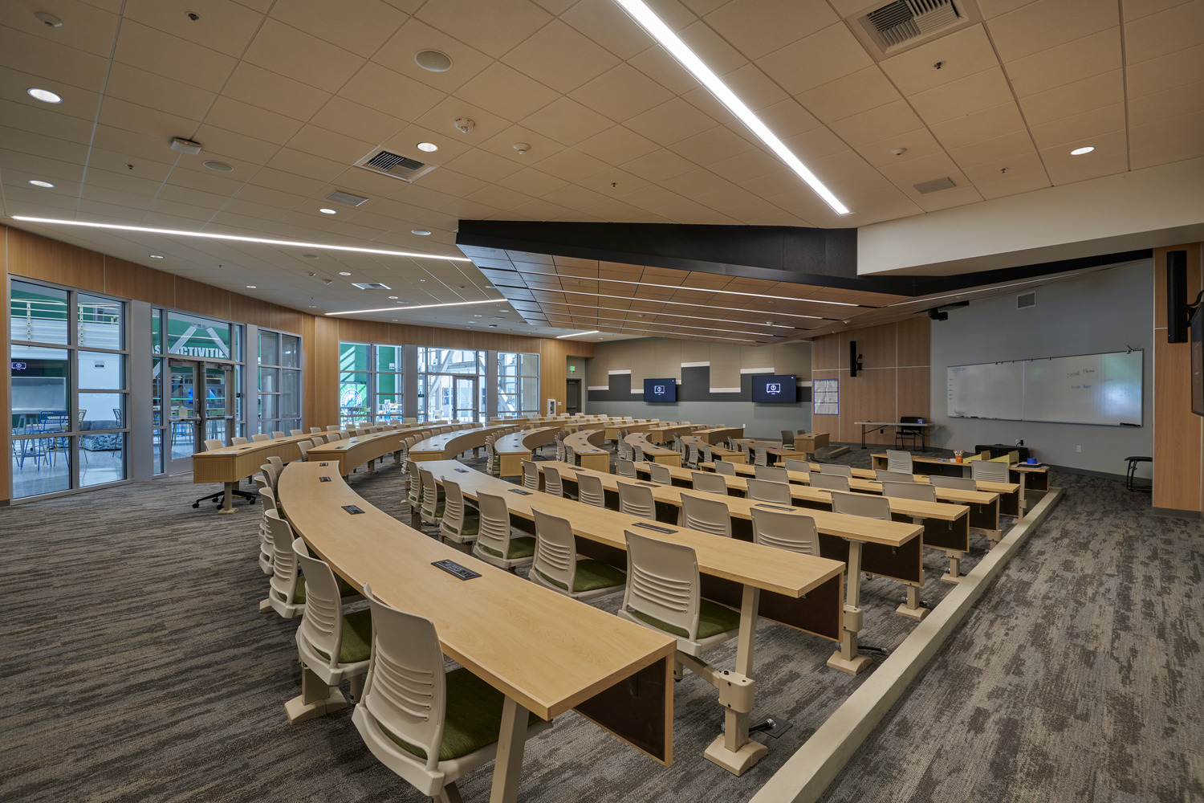
Dublin High School features flexible, collaborative learning spaces designed to support 21st-century education and serve a growing student population.
Client: Dublin Unified School District
Market: K-12 Education
Discipline: Architecture + Interiors
Project Area: 197,000 sq ft
Innovative, adaptable, programmatic elements
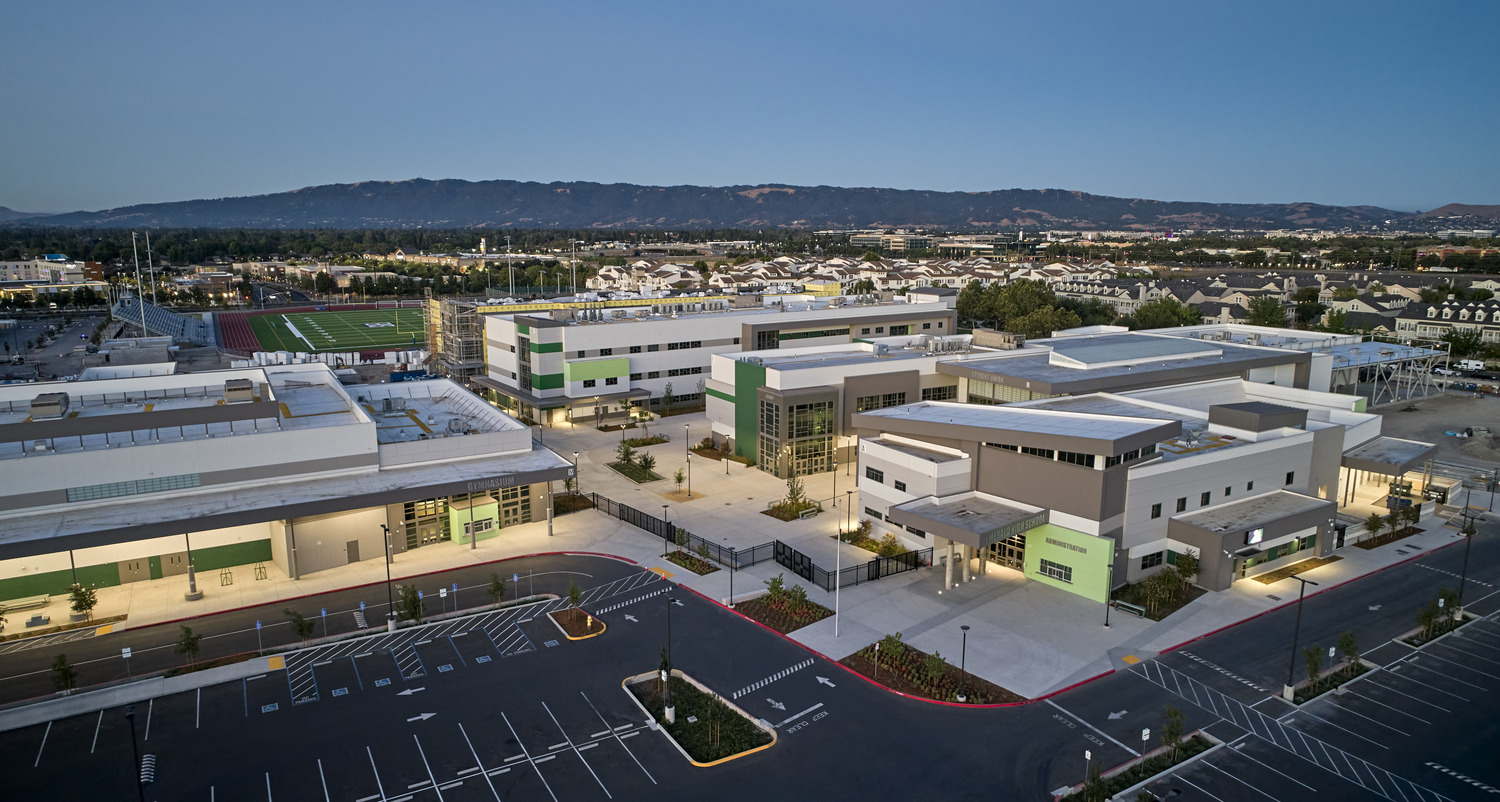
The Dublin Unified School District, in collaboration with PBK, developed a comprehensive high school designed to accommodate 2,500 students in grades 9 through 12. Phase one of the project was designed for approximately 1,300 students across 49 teaching stations. The planning process engaged multiple stakeholders to create a 21st-century learning environment that enhances educational opportunities for students and serves as a source of pride for the community.
The high school features innovative, adaptable spaces that support diverse learning approaches. Its facilities accommodate the needs of 21st-century students through flexible, collaborative learning environments designed to support both current educational needs and future opportunities.